Most Chennai homes are not big. A 1BHK or compact 2BHK flat of 450–900 sq.ft has to handle sleeping, working, cooking, storage and often a pooja corner, all in a small footprint. The good news: with the right layout, a small home can feel open, organised and stylish. The wrong layout makes even a 1,000 sq.ft flat feel cramped.
This guide covers small home interior design ideas for Chennai, based on real compact-home projects we have designed, along with realistic cost ranges for a 1BHK. All costs are approximate planning figures, so ask for an itemised quote before you commit.
The Golden Rule: Use Vertical Space and Hide the Clutter
In a small home you run out of floor long before you run out of wall. The best compact interiors push storage up to the ceiling, build furniture into walls, and keep the floor as clear as possible. Everything below follows that principle.
1. Make the Window Do Double Duty
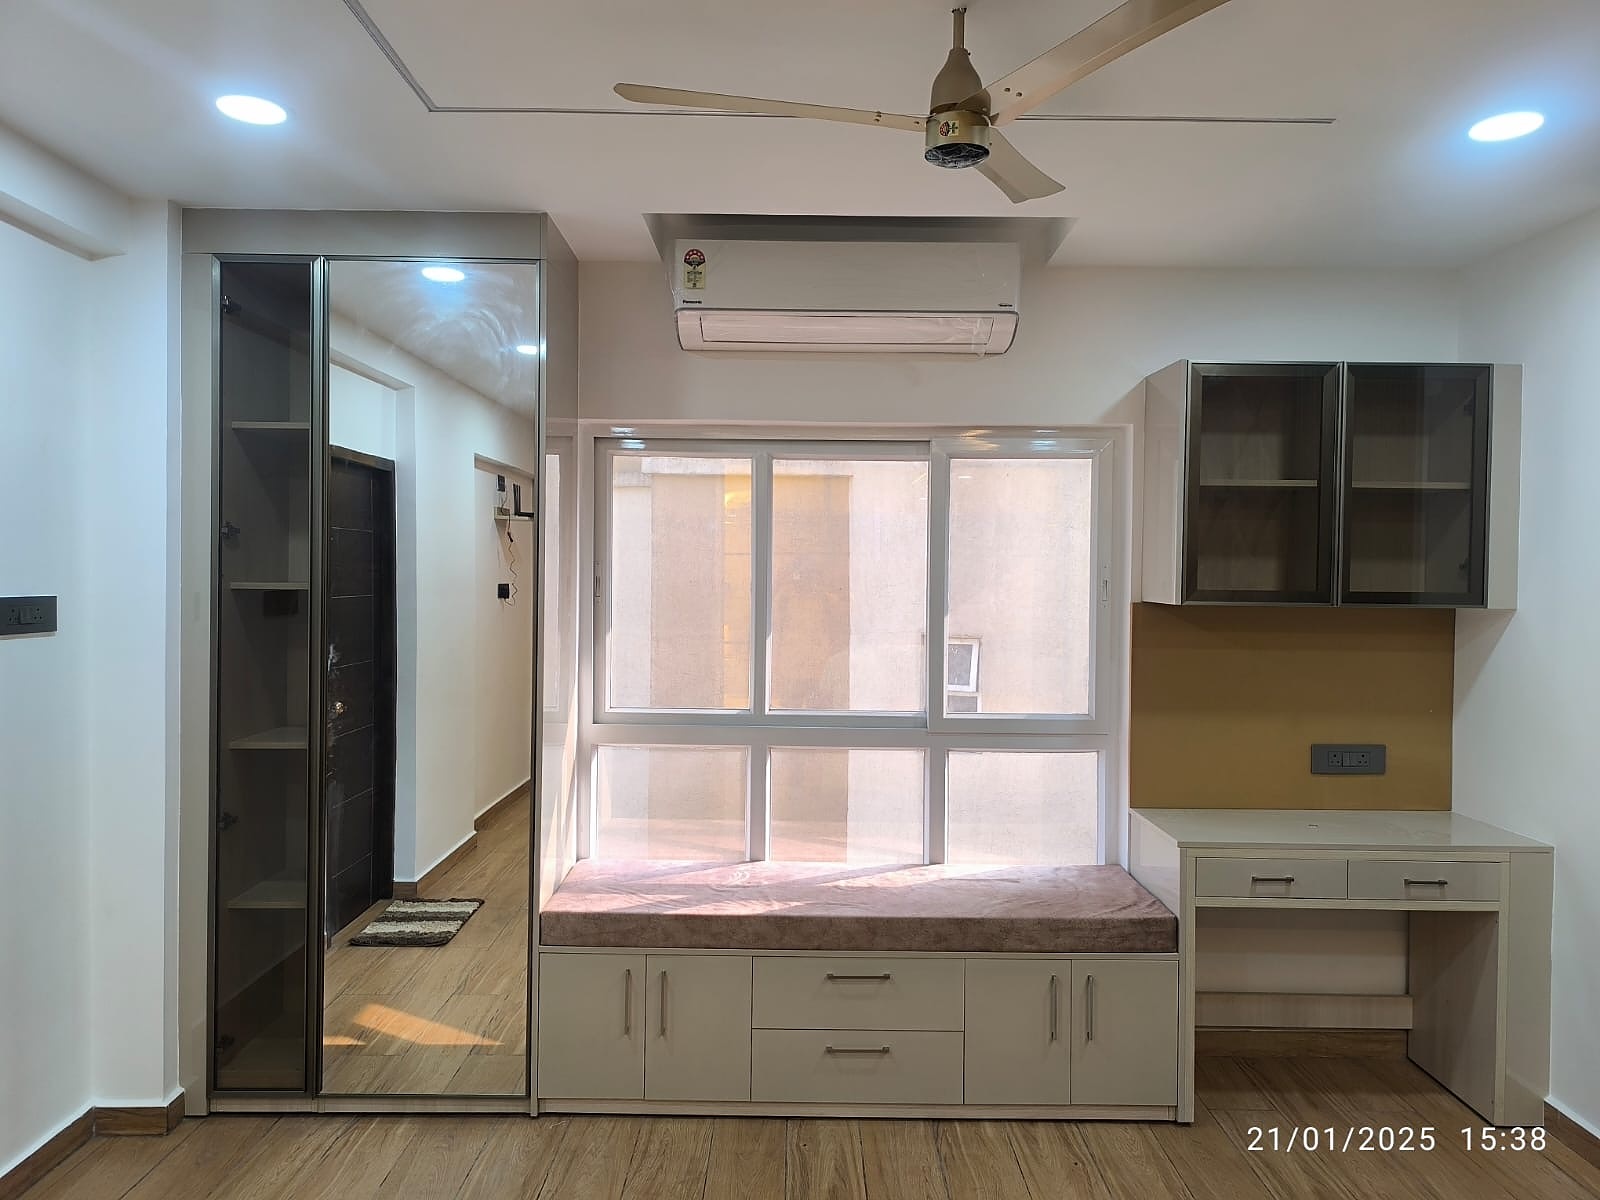
The photo at the top shows the idea. A window seat with drawers underneath gives you seating, storage and a reading spot in one piece. Add a slim study desk beside it and a mirrored wardrobe on the opposite wall. Mirrors bounce light across the room and visually double the space. This one layout turns a plain bedroom into a bedroom, study and dressing area.
2. Choose Storage Beds, Not Plain Beds
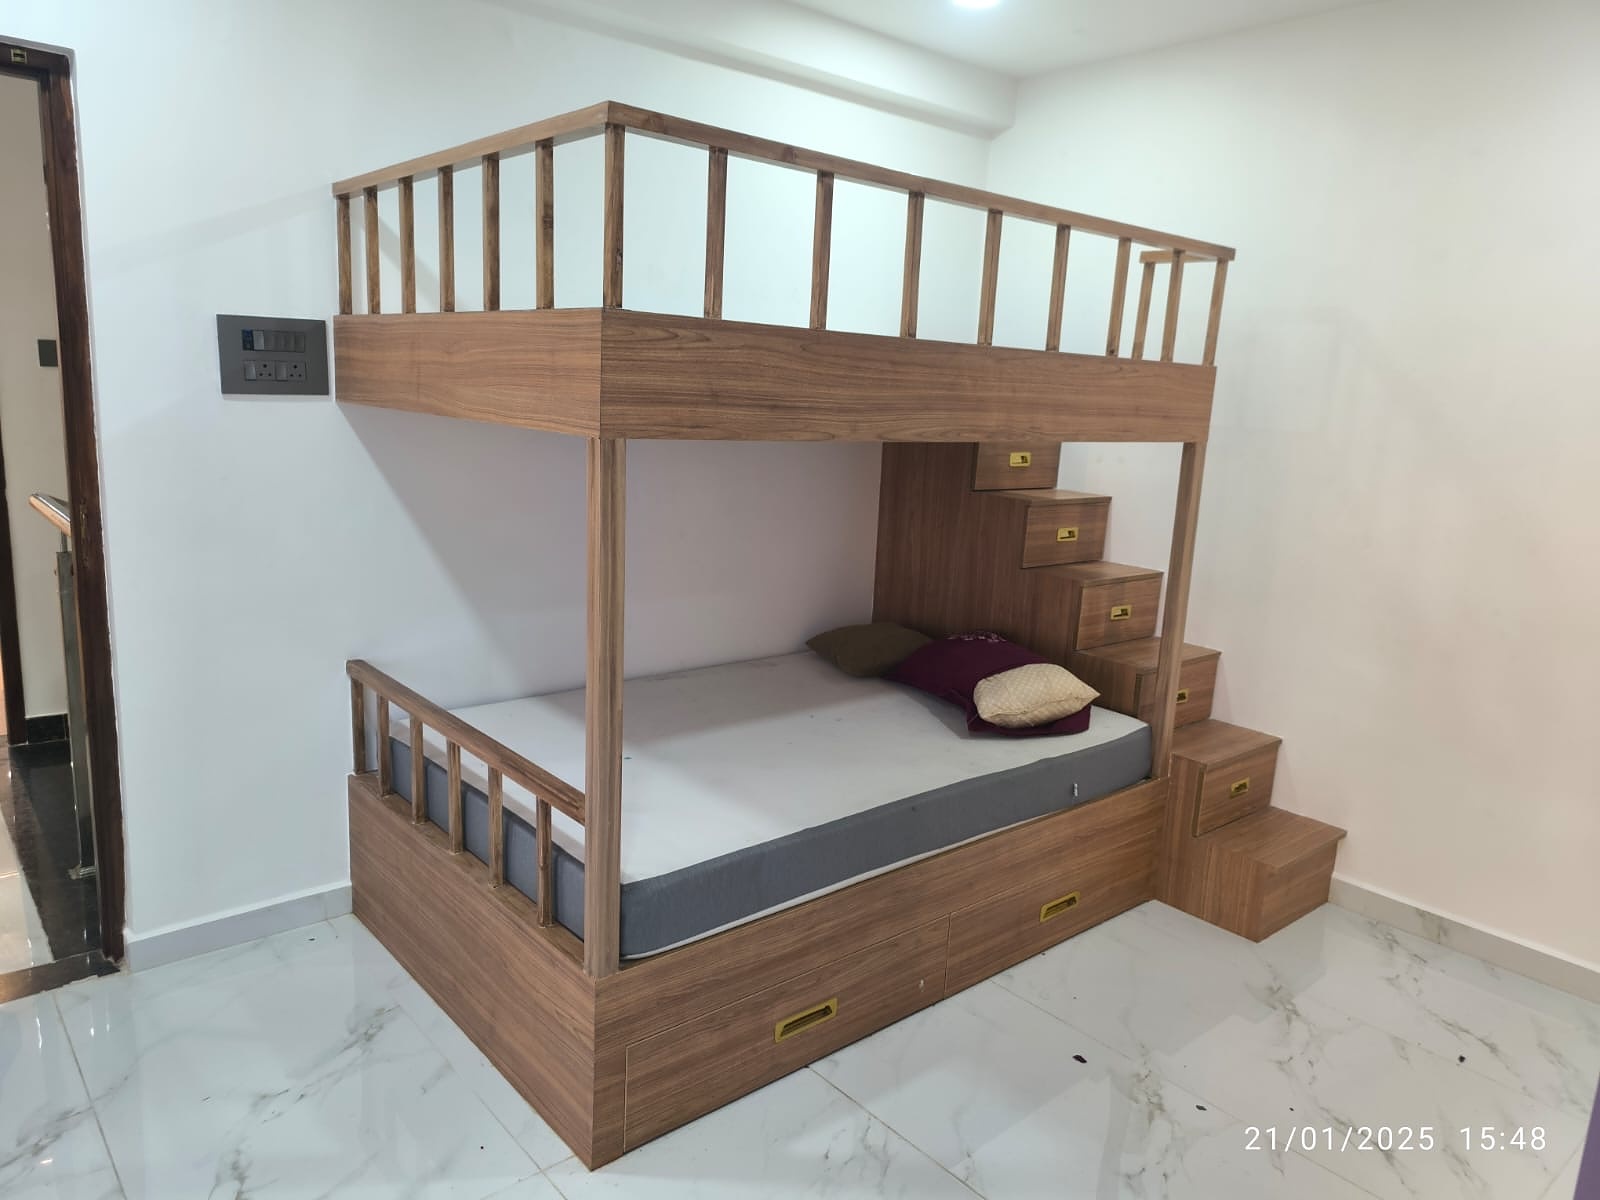
A lift-up or drawer-storage bed gives you the storage of a large cupboard without taking any extra floor space. For kids, a bunk bed with built-in steps and drawers saves a whole room's worth of floor.
3. Go Floor-to-Ceiling With a Loft
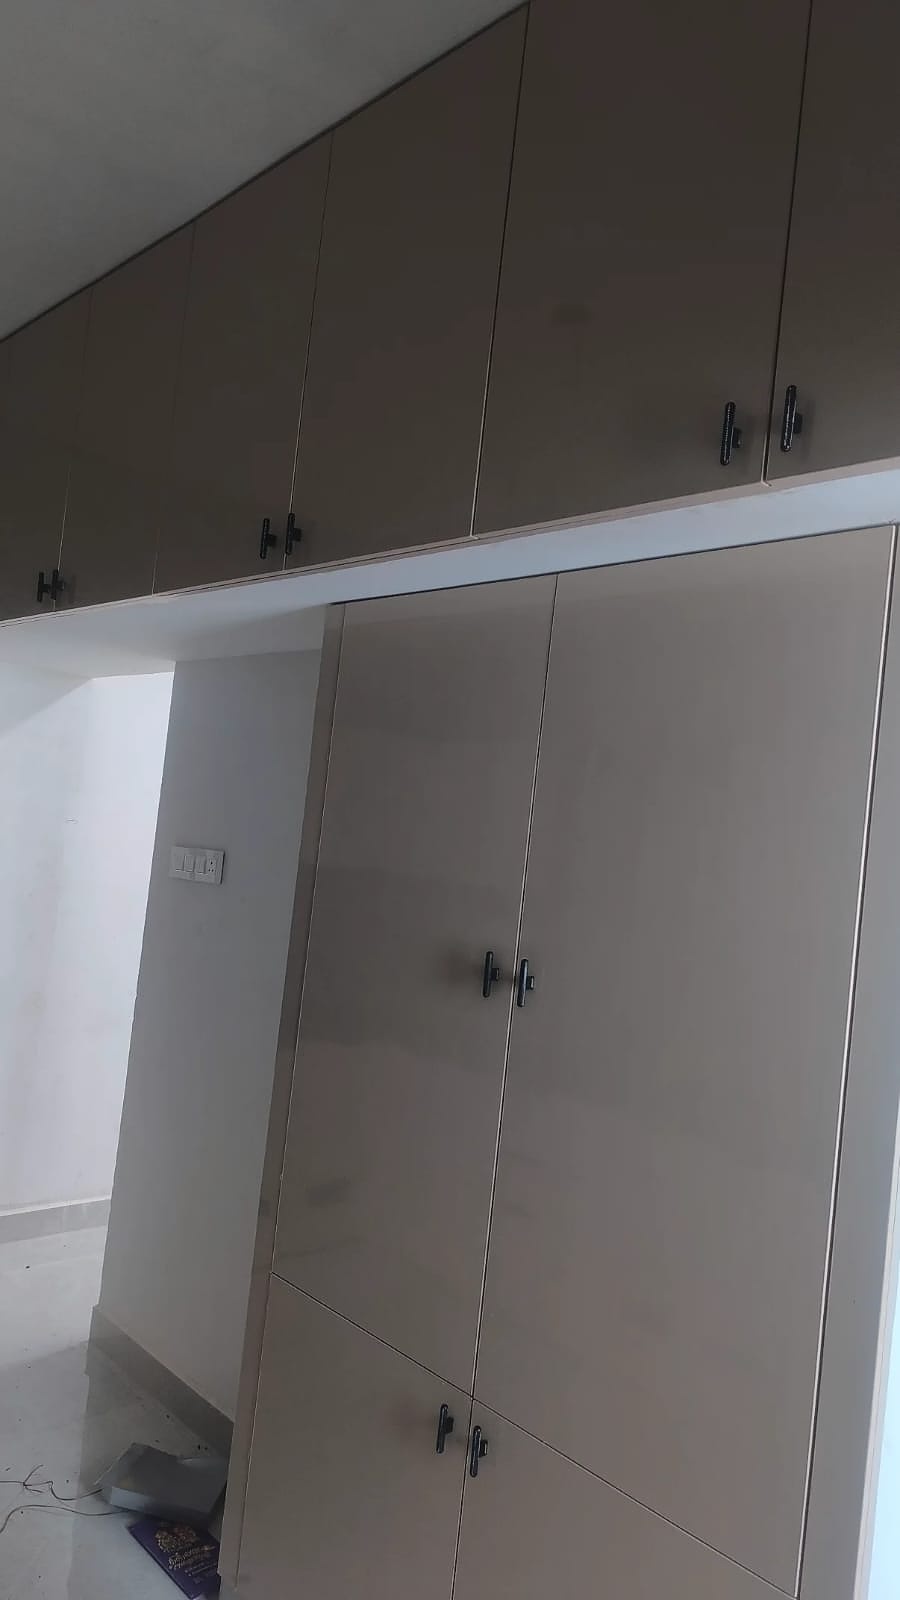
A wardrobe that runs right up to the ceiling, with a loft on top for seasonal items such as bedsheets, suitcases and festival decor, adds a lot of extra storage compared with a standard-height unit. Use lighter shades so the unit blends into the wall instead of dominating the room.
- Sliding doors: best where the bed is close to the wardrobe.
- Hinged doors: cheaper and fine where you have clearance.
- Mirror on one door: saves buying a separate dressing mirror.
4. Keep the Living Room Light and Low
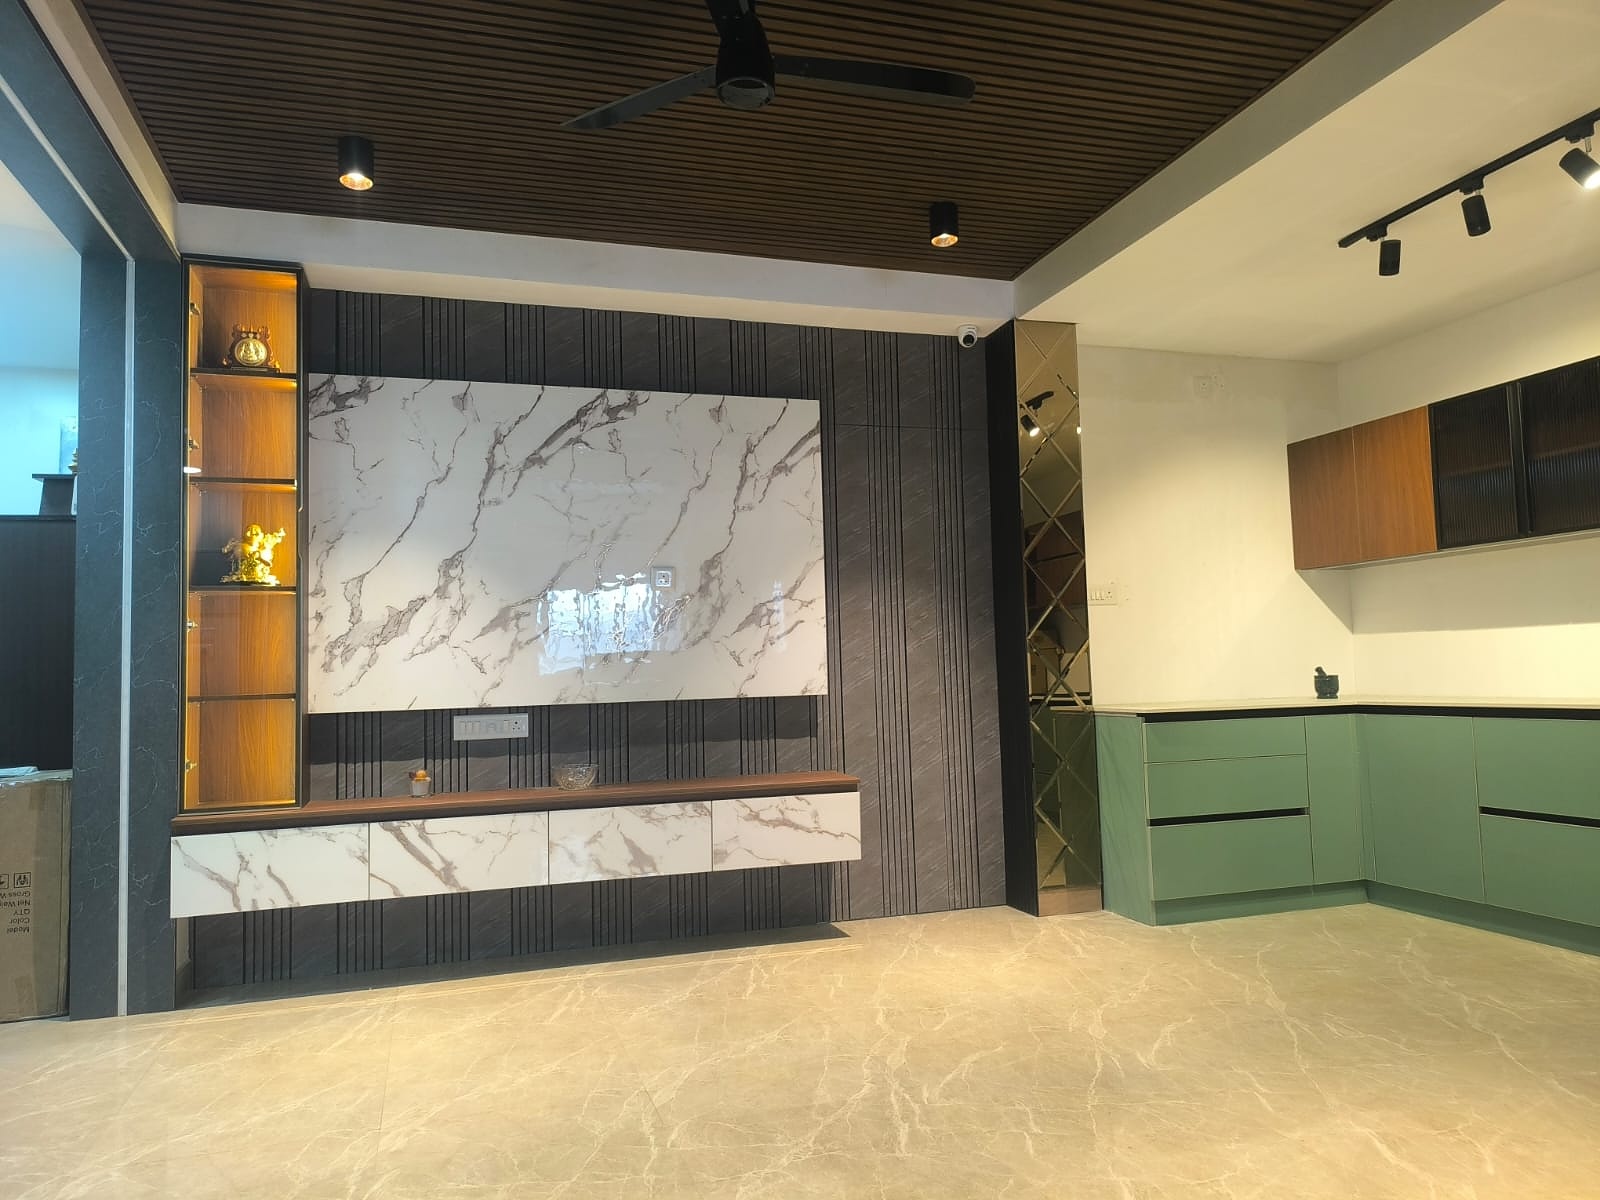
In a small living room, a wall-mounted TV unit with a back panel and a few open shelves feels far lighter than a floor-standing cabinet. Keep the colours light, add concealed lighting, and choose a compact sofa. If the living room doubles as a dining area, a foldable or wall-mounted dining table saves space.
5. Plan the Kitchen Around Vertical Storage
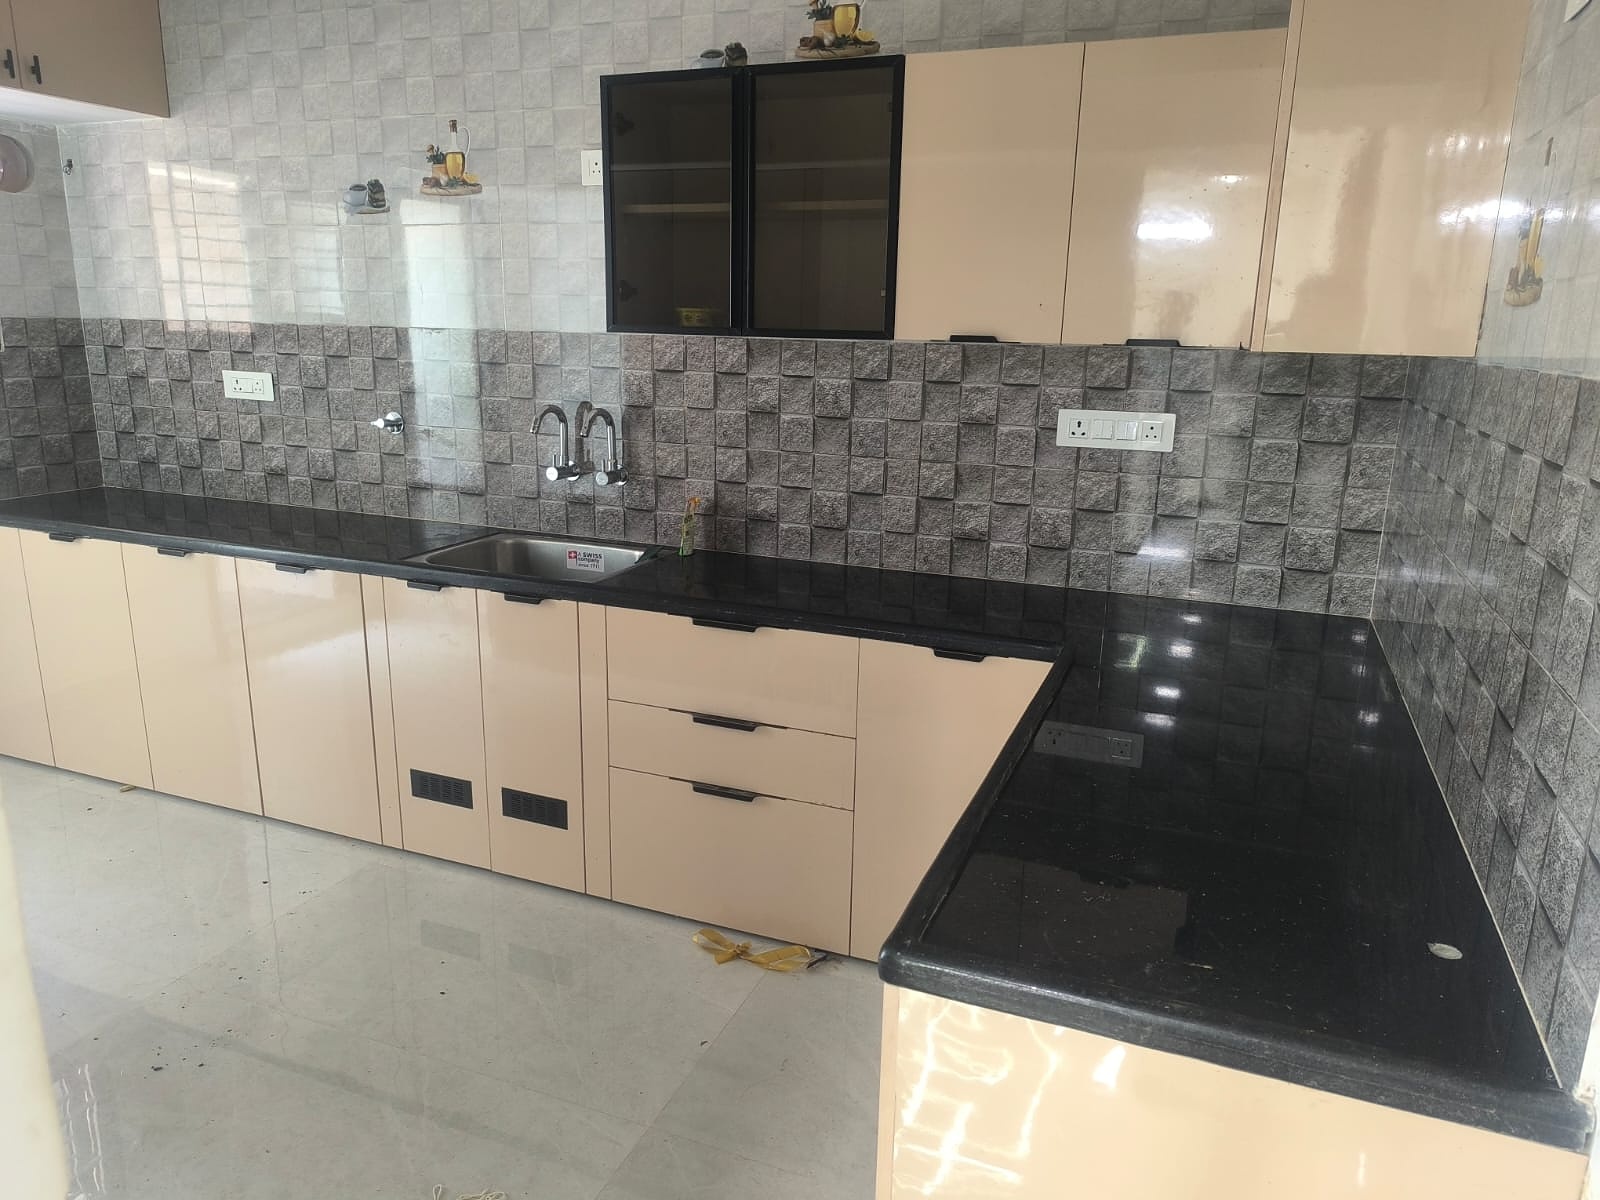
For a compact kitchen, an L-shape is usually the most efficient layout. Run wall cabinets to the ceiling, add tall units for the pantry, and use pull-out baskets and corner solutions so no space is wasted. Glossy light shutters keep the kitchen looking larger. For detailed pricing, read our guide to modular kitchen cost in Chennai.
6. Give the Study a Wall, Not a Room
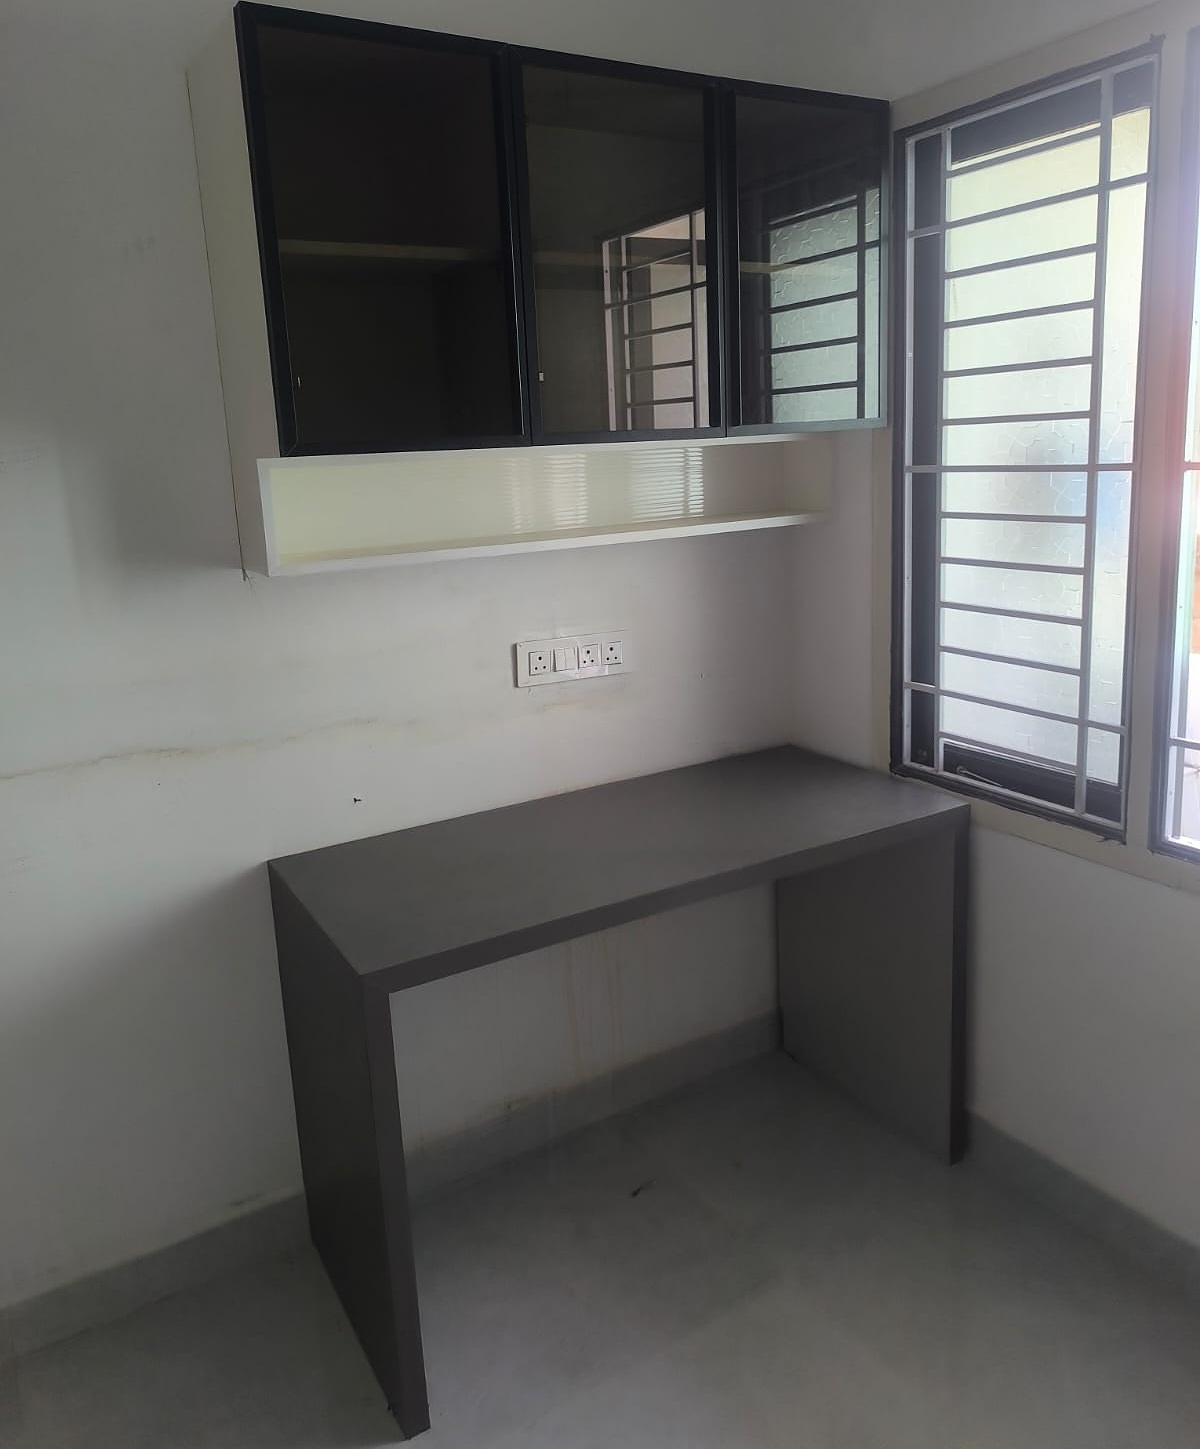
A study table with an overhead cabinet fits in a corner or beside a window. If you work from home, this is enough for a laptop setup. Add a fold-away option if you need the wall for other uses.
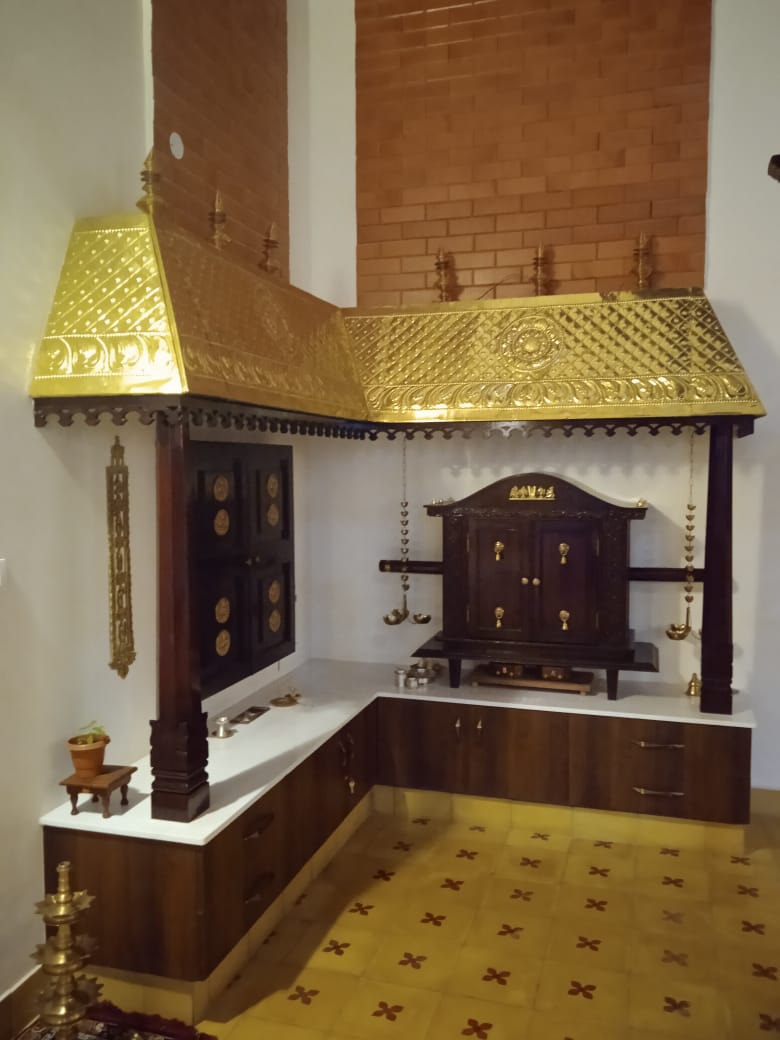
7. Fit the Pooja Into a Wall Unit
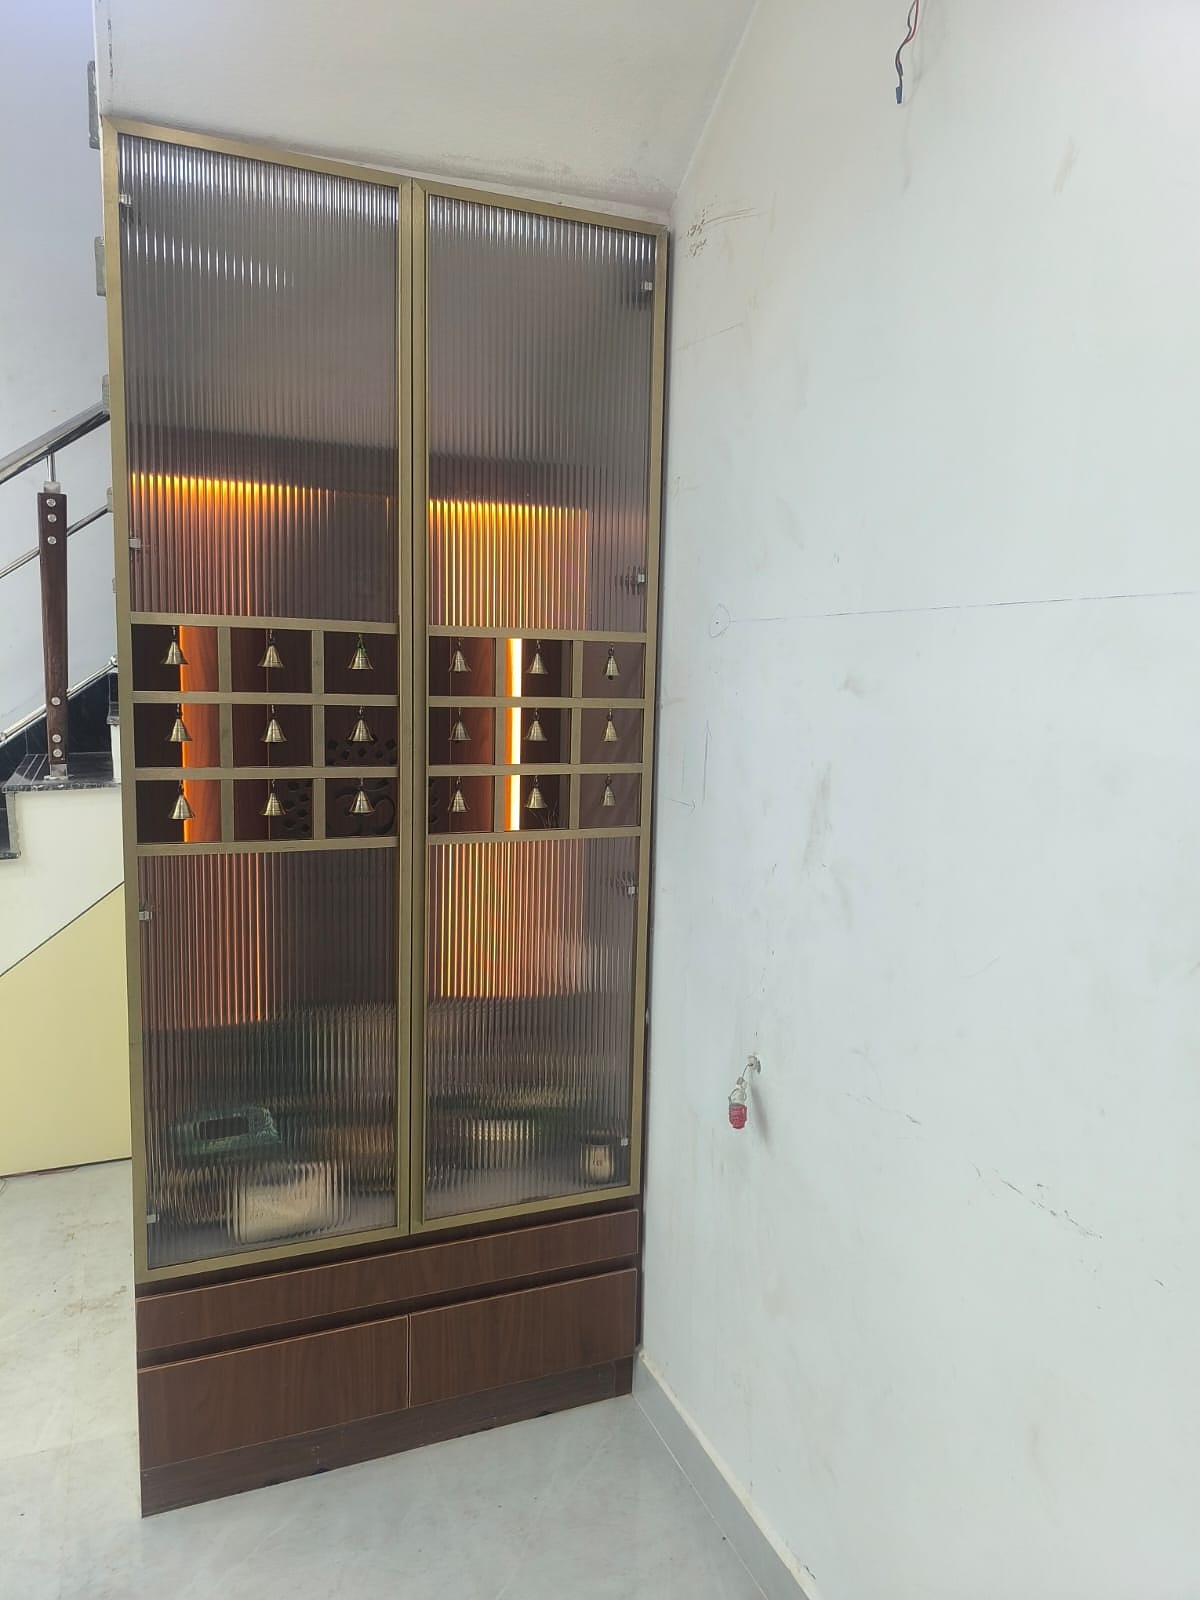
You do not need a separate room for a pooja. A slim wall-mounted unit with glass doors, warm lighting and a drawer below keeps the space tidy and respectful, and takes almost no floor space. See our pooja room design guide for layouts and costs.
Colour and Lighting for Small Spaces
- Base colours: white, cream, soft grey or light wood tones open up a room.
- Accent: one bold colour on a single wall or wardrobe adds personality without making the room feel smaller. See our colourful interior design ideas.
- Lighting: layer ceiling spots with cove or strip lighting. Avoid one harsh central light.
- Finish: gloss reflects light, which helps in rooms with little natural light.
1BHK Interior Cost in Chennai (Approximate)
| Package | What You Get | Approx. Cost |
|---|---|---|
| Basic | Compact kitchen, wardrobe in the bedroom, simple TV unit, basic false ceiling | ₹2.5 – 4 lakh |
| Standard | Better laminates, storage bed, loft wardrobe, TV unit with panel, cove lighting, pooja unit | ₹4 – 6.5 lakh |
| Premium | Acrylic or PU finishes, full ceiling design, wall panelling, custom furniture | ₹6.5 – 10 lakh+ |
Planning a bigger flat? Our guide to 2BHK and 3BHK interior cost in Chennai covers room-by-room budgets.
Mistakes to Avoid in a Small Home
- Buying bulky furniture first. Measure before you buy, and design around the room.
- Too many open shelves. They look nice at first, then they become clutter. Mix open and closed storage.
- Dark colours everywhere. Use dark tones as accents, not as the base.
- Ignoring lighting. A good lighting plan makes a small room feel bigger.
- Skipping the loft. It is the cheapest storage you can add, and it is usually forgotten.
- Not planning for growth. Leave room for a child, a guest or a work-from-home setup.
Frequently Asked Questions
How much does a 1BHK interior cost in Chennai?
A full 1BHK interior in Chennai typically costs about ₹2.5–4 lakh for a basic package, ₹4–6.5 lakh for a standard package and ₹6.5–10 lakh or more for a premium package. Cost depends on the kitchen layout, wardrobe size and finishes.
How can I make a small flat look bigger?
Use light colours, full-height storage, mirrors and glossy finishes, keep the floor clear with wall-mounted units, and avoid bulky furniture. Good lighting makes the biggest difference.
What storage ideas work best in a small Chennai apartment?
Lift-up storage beds, floor-to-ceiling wardrobes with a loft, window-seat storage, wall-mounted study units and a TV unit with closed storage give the most space back.
Are sliding wardrobe doors better for small bedrooms?
Yes in most cases. Sliding doors need no swing space, so they work well when the bed is close to the wardrobe. Hinged doors cost less and suit rooms with more clearance.
Should I design a small home in phases?
You can. Do kitchen, wardrobes and bed storage first, since these need carpentry and are hard to add later. Furniture, decor and extra units can follow.
How long does a 1BHK interior take?
A 1BHK usually takes about 4 to 7 weeks once design and materials are finalised. Late changes are the main reason projects overrun.
Design Your Small Home With Green Kalam Interior
We design compact 1BHK, 2BHK and apartment interiors across Chennai, with layouts planned around how you actually live. Share your floor plan and budget on WhatsApp, and we will suggest a layout and send an itemised quote. You can also see our completed projects.